1-storey
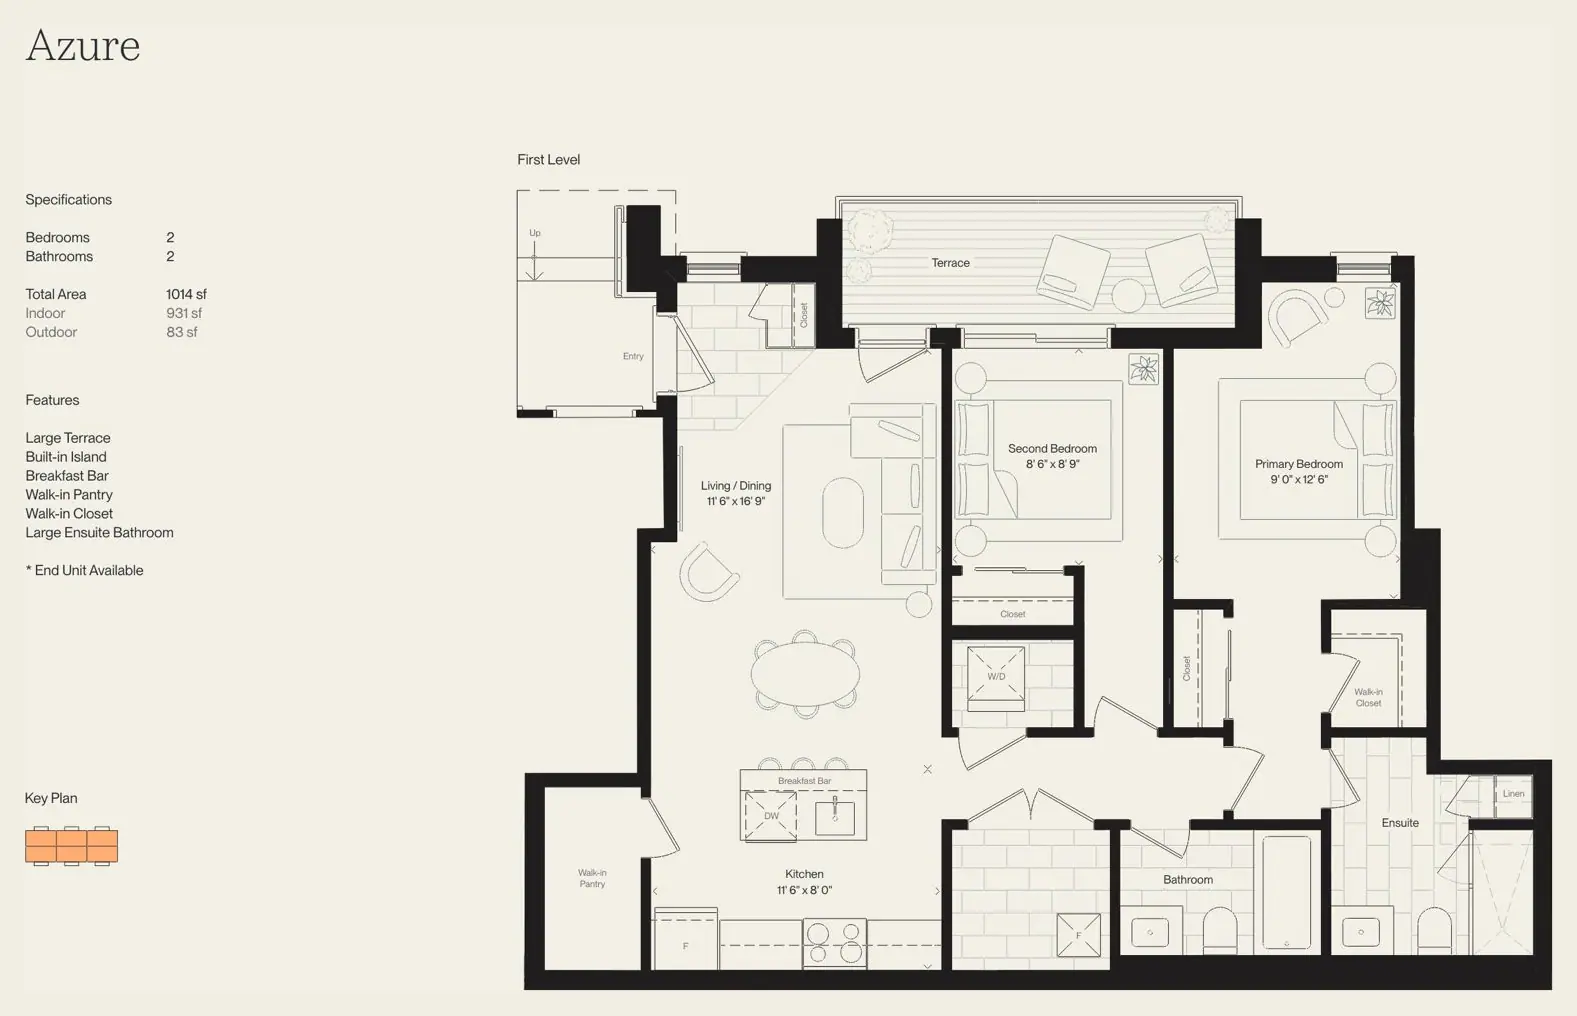
Azure
- Bedrooms
- 2
- Bathrooms
- 2
- Indoor
- 931 sf
- Outdoor
- 83 sf
Large terrace · Walk-in pantry · Walk-in closet · End unit available
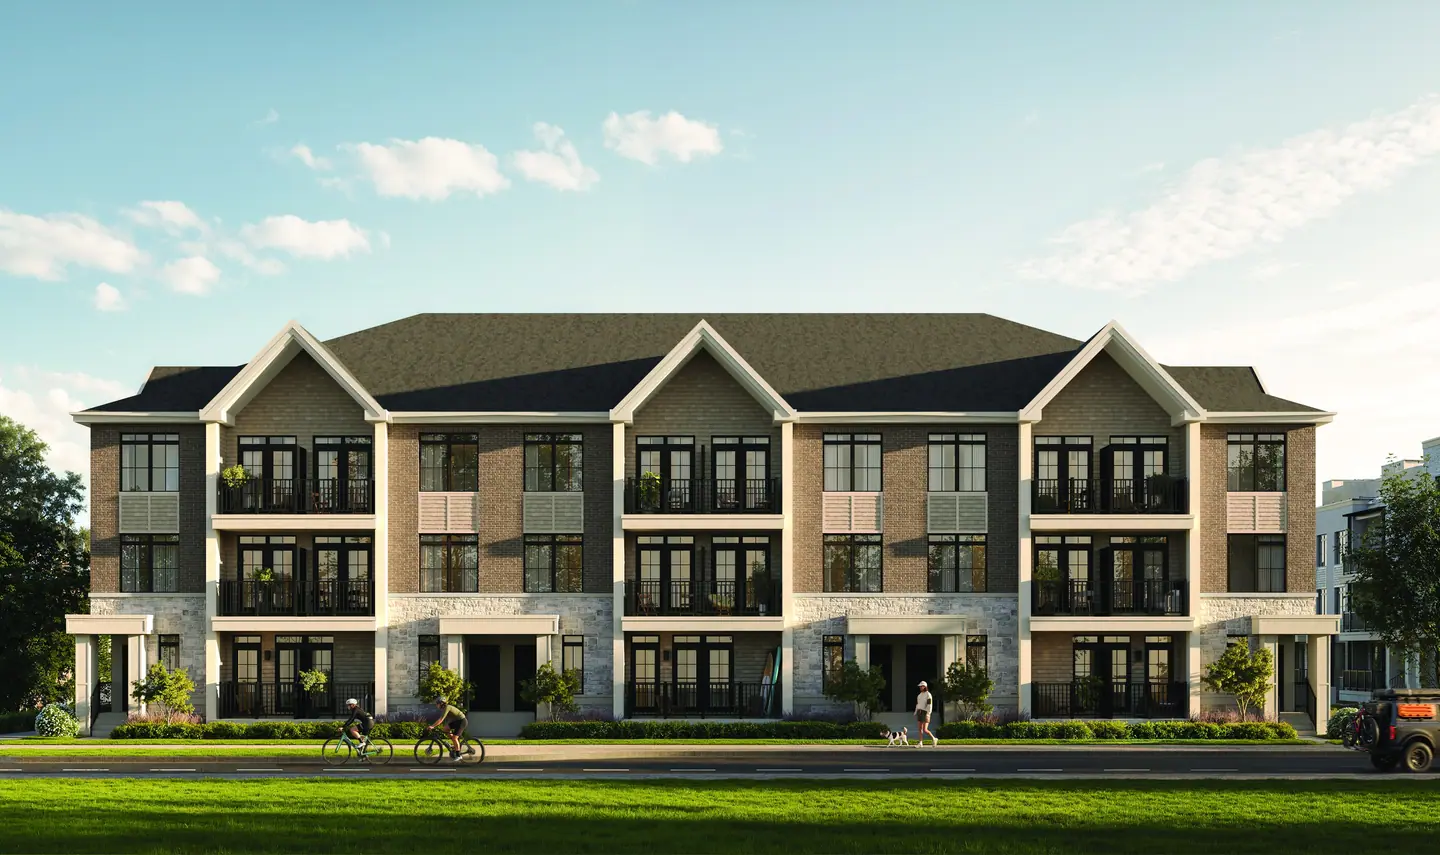
Phase 2 · Lakeview Village, Mississauga
New homes by Deco and Opus on the Mississauga waterfront, inside the Lakeview Village master plan.
Lakeview Village
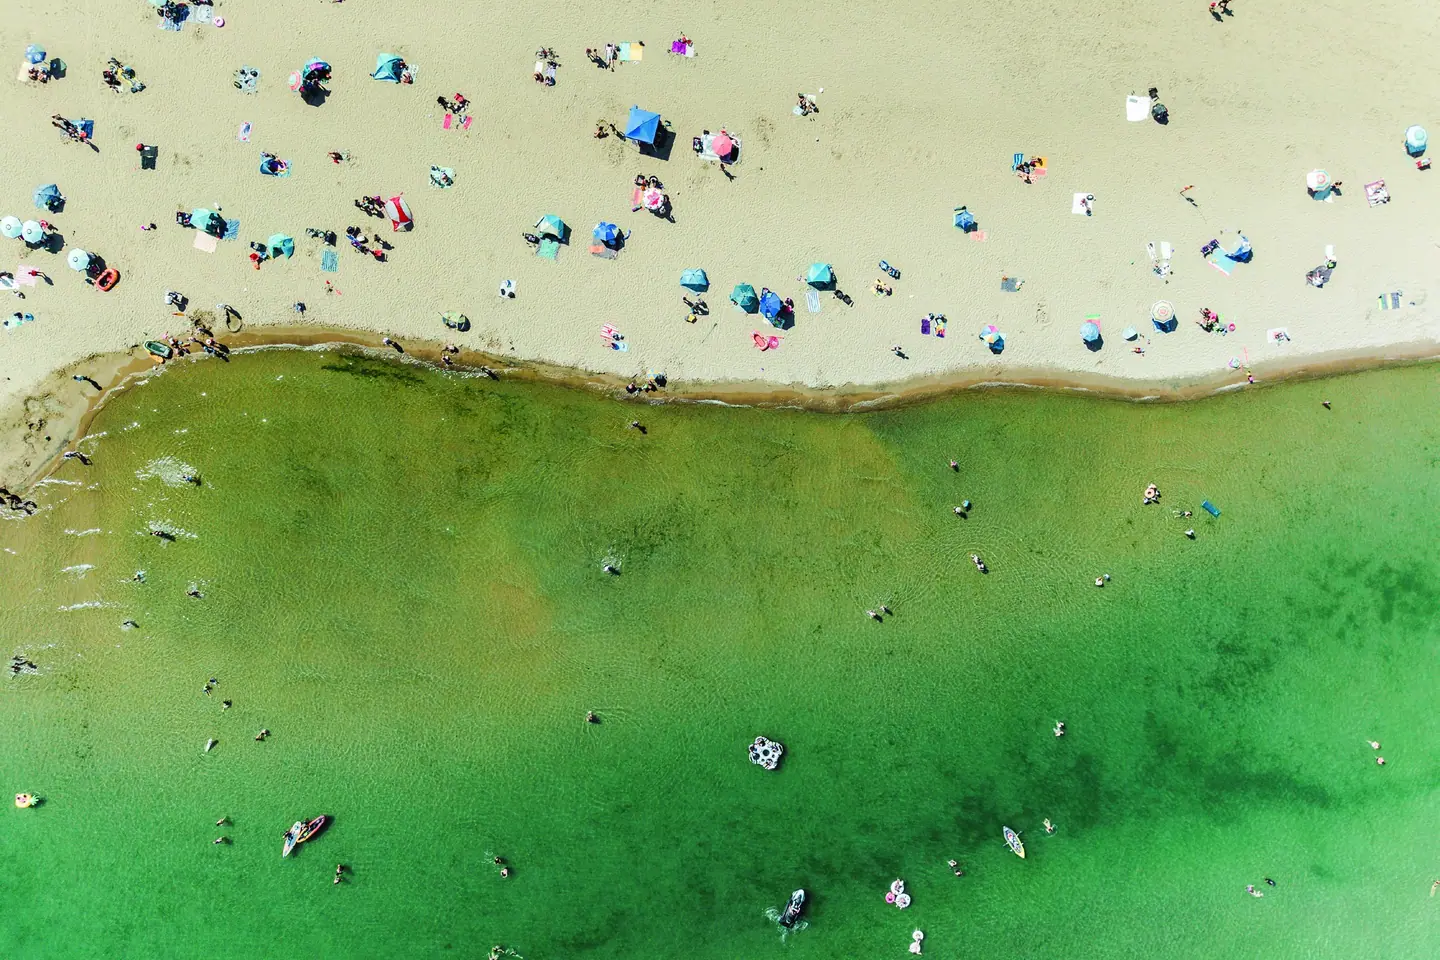
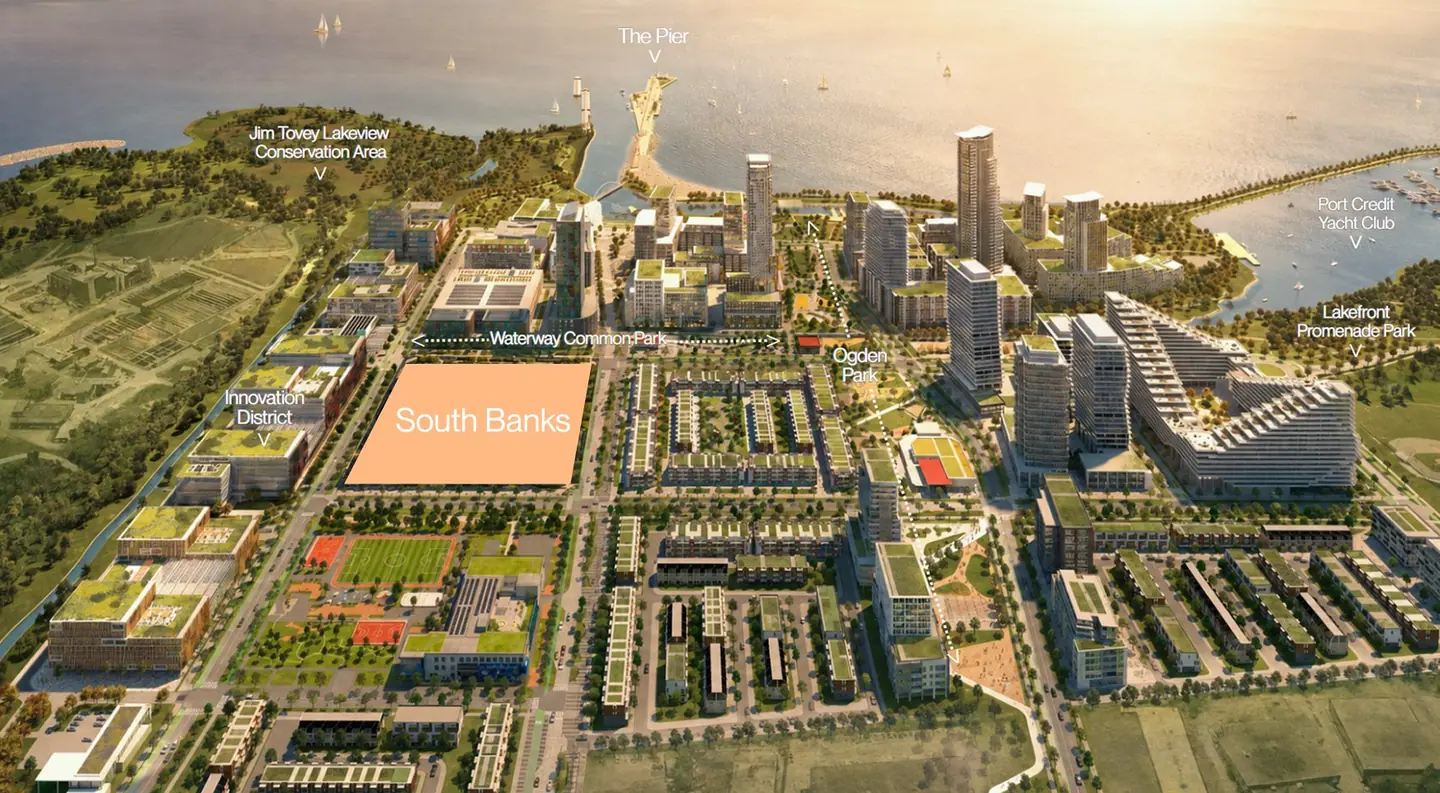
Lakeview Village is a 177-acre master plan on the Mississauga waterfront, right at the Toronto border near Long Branch. It's planned as a full neighbourhood, with an Innovation District for employers, a 1 km pier, and 45 acres of parks and green space along the lake.
South Banks sits beside Waterway Common Park, between the Innovation District and the heart of the village. Phase 2 is next.
Sources: City of Mississauga; Lakeview Village subdivision agreement (2024–26 approvals); Lakeview Village project materials, 2026; Metrolinx GO Transit Lakeshore West schedules, 2026.
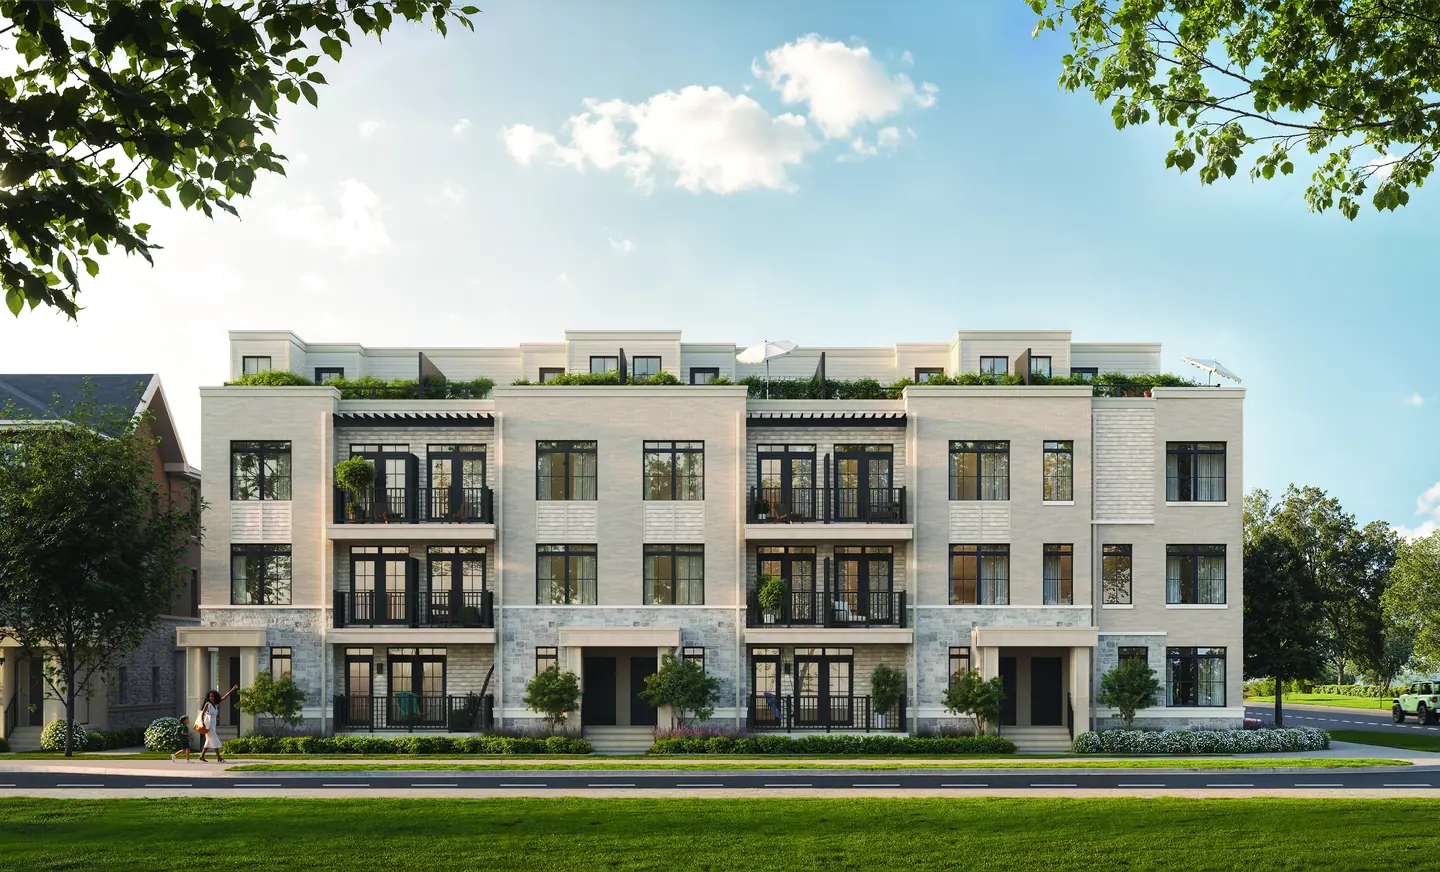
Renderings
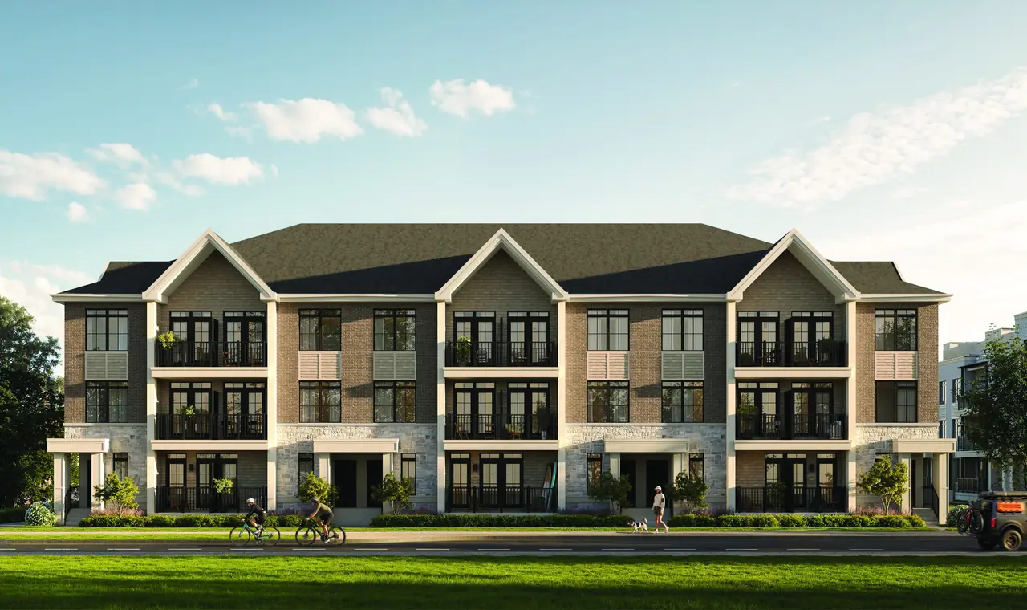
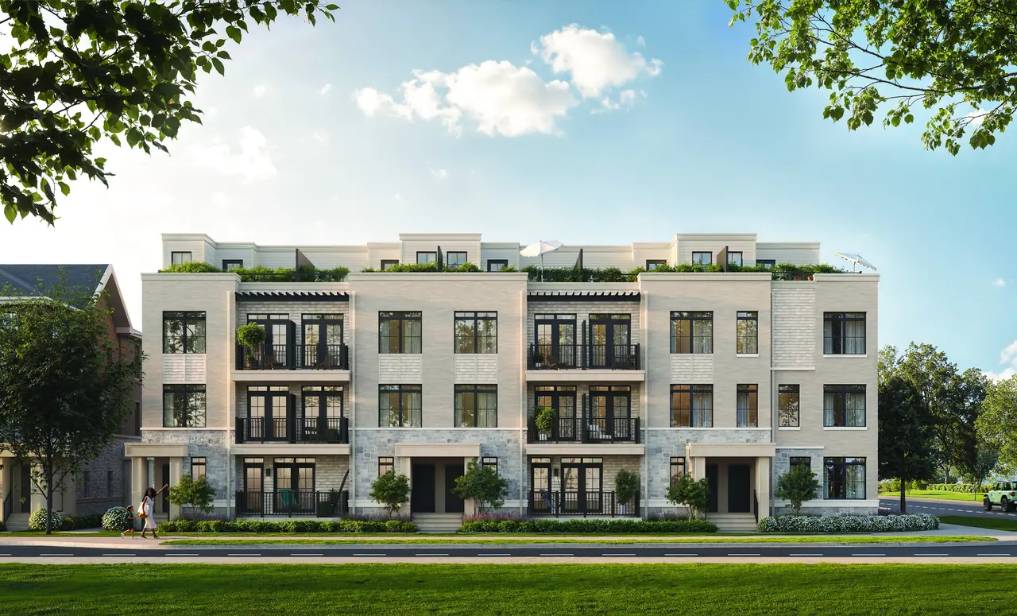
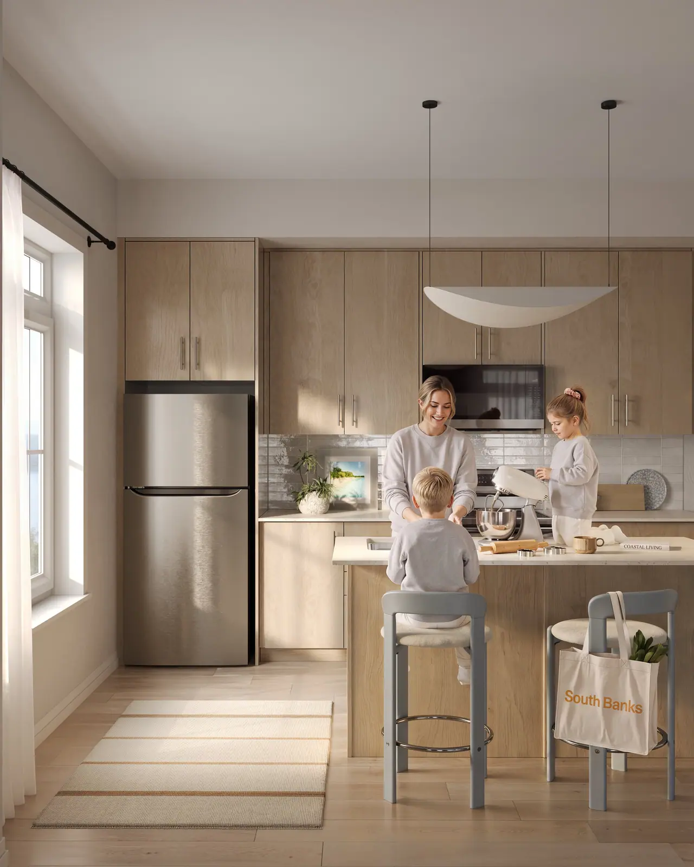
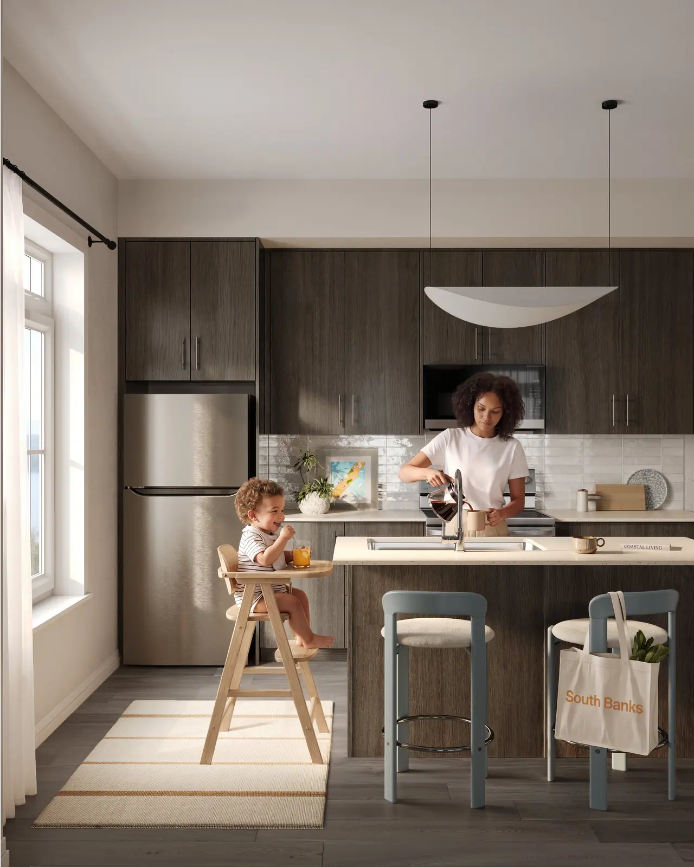
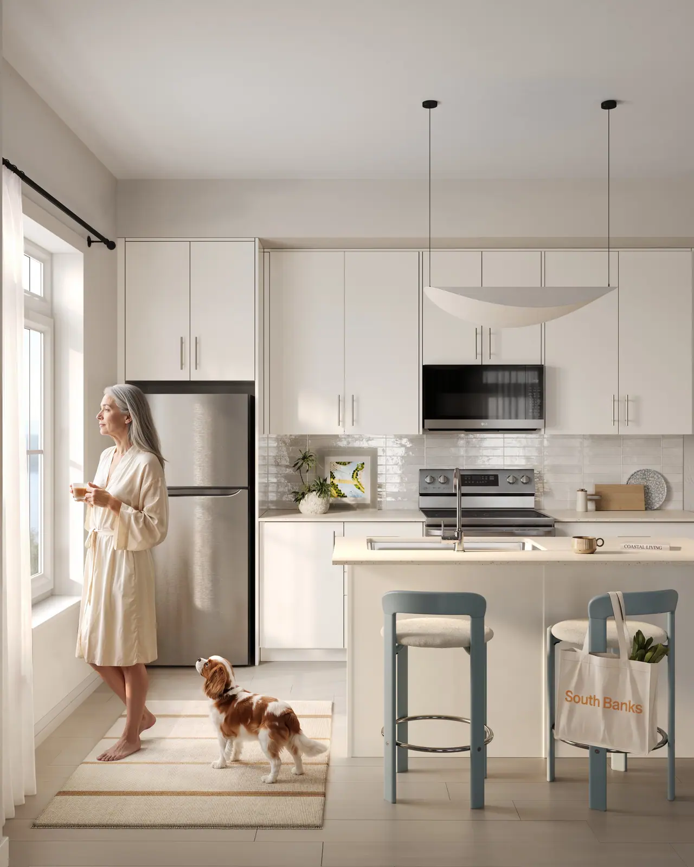
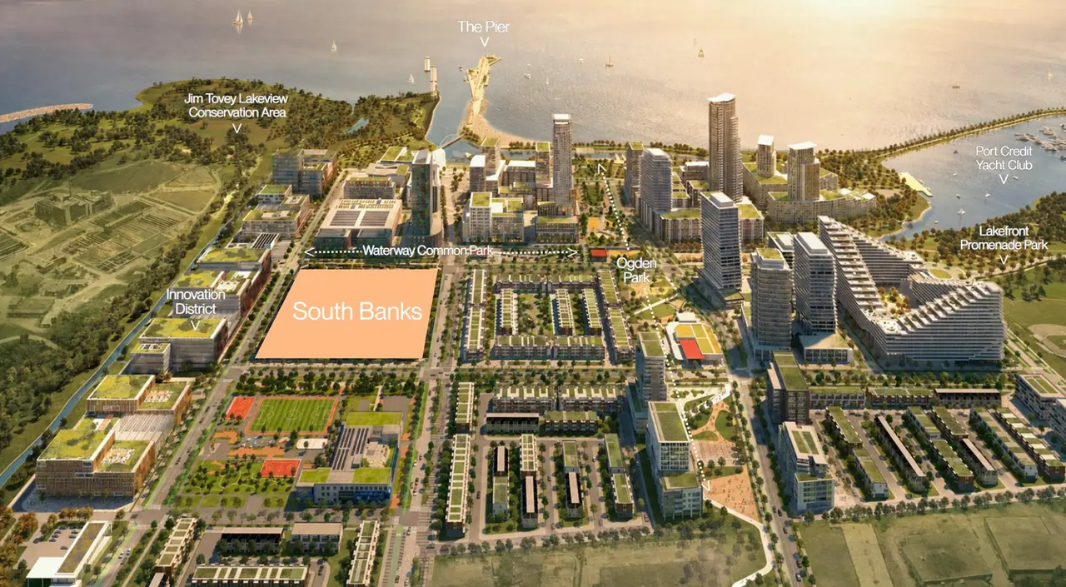
Renderings are artist's concepts and may differ from the finished homes.
Floor plans
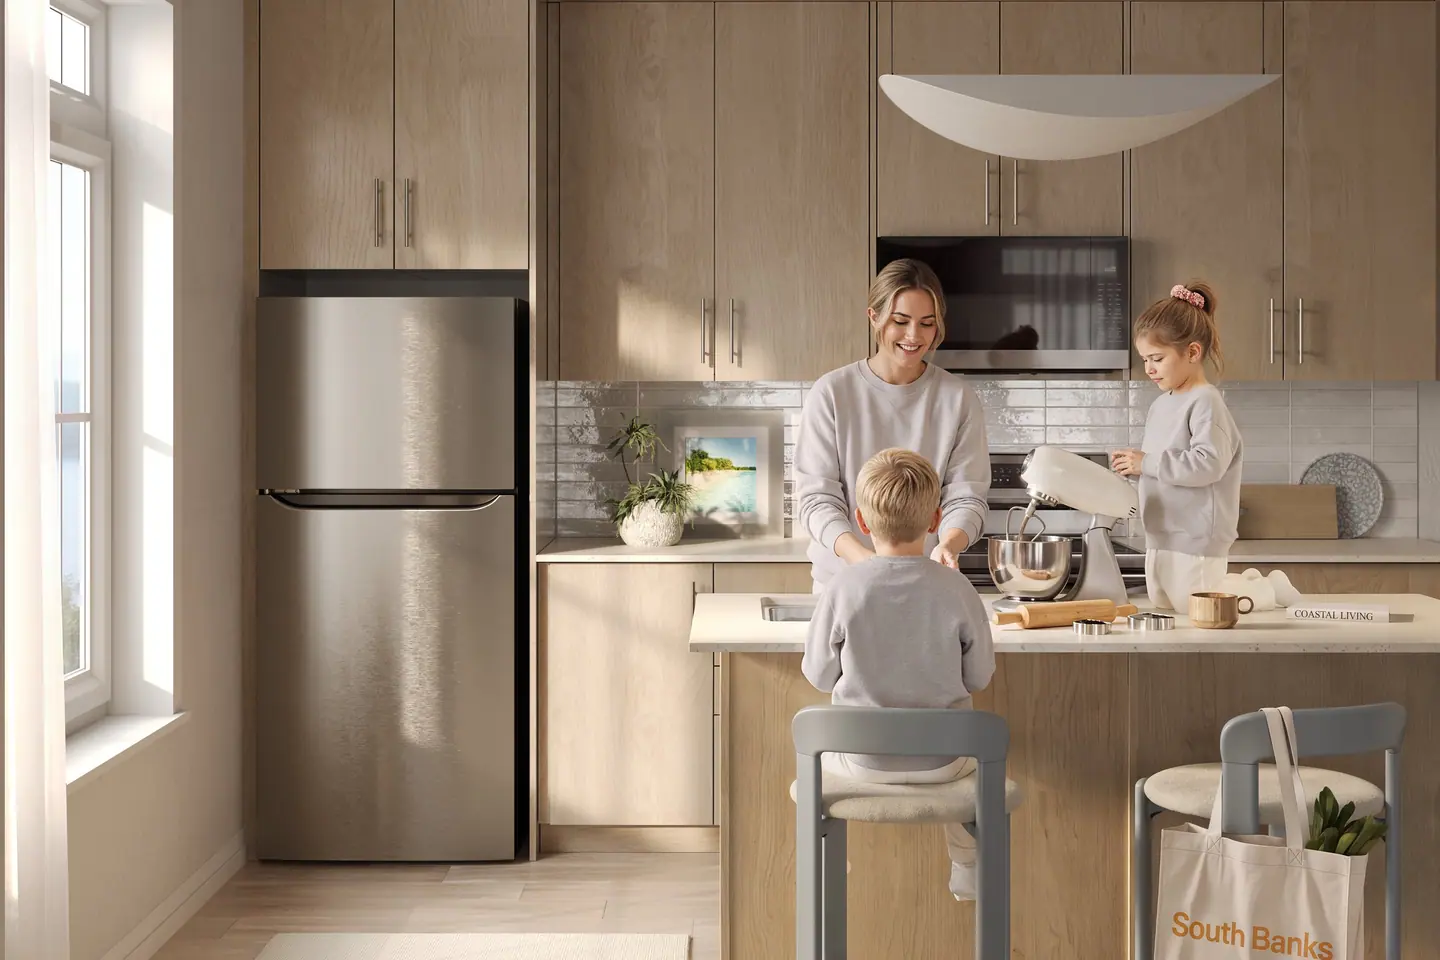
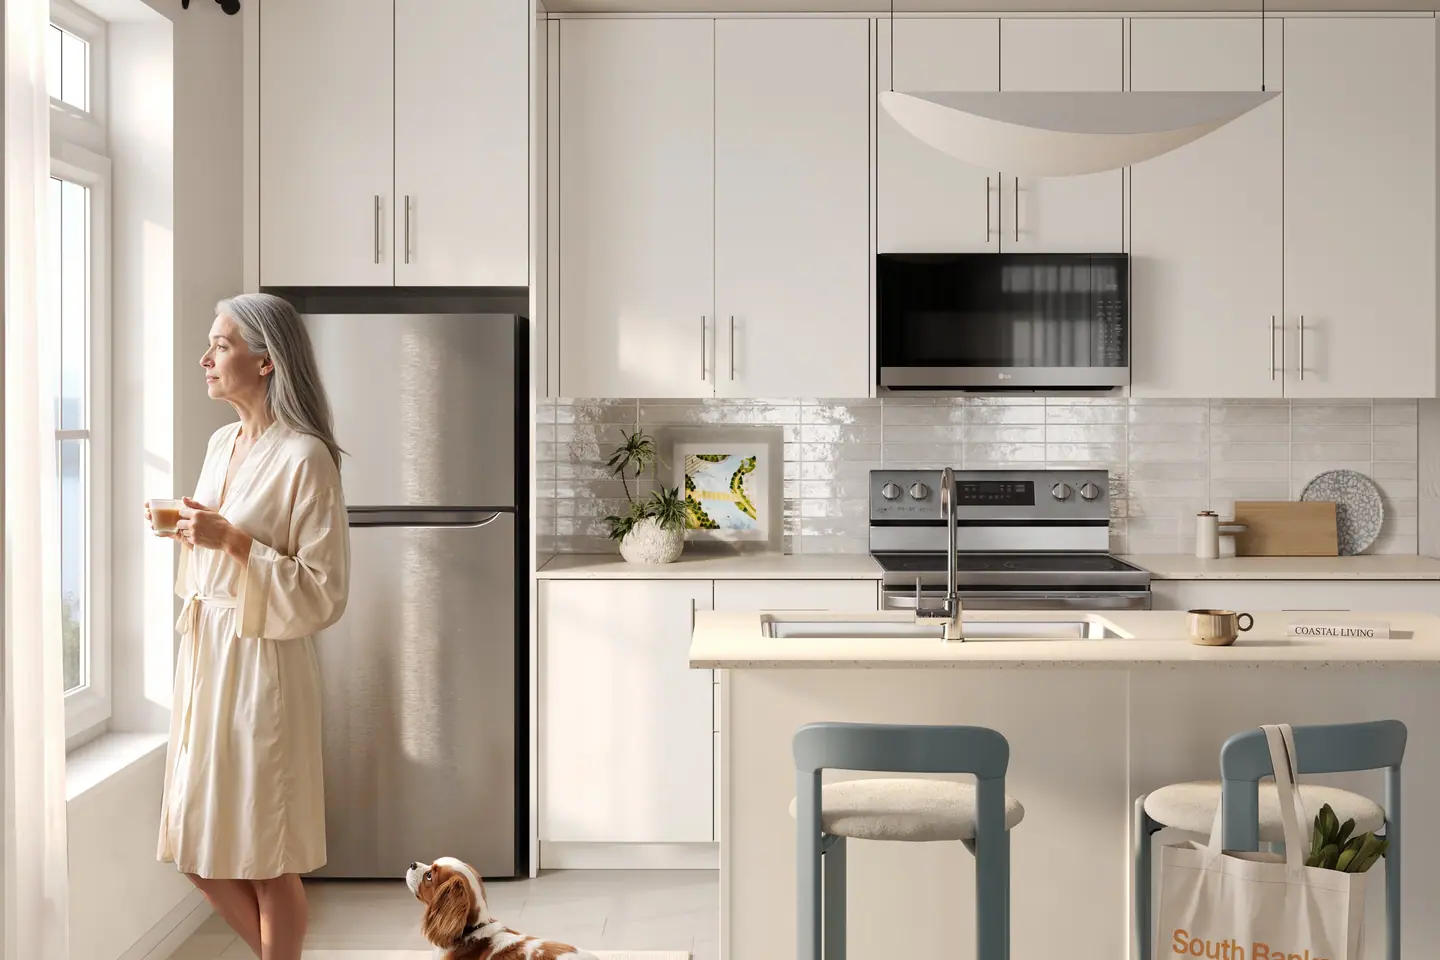
These are the Phase 1 models: one-storey homes and two-plus-storey homes, some with private rooftop terraces. All homes are above grade. Phase 2 plans haven't been released yet and may differ.
1-storey
Large terrace · Walk-in pantry · Walk-in closet · End unit available
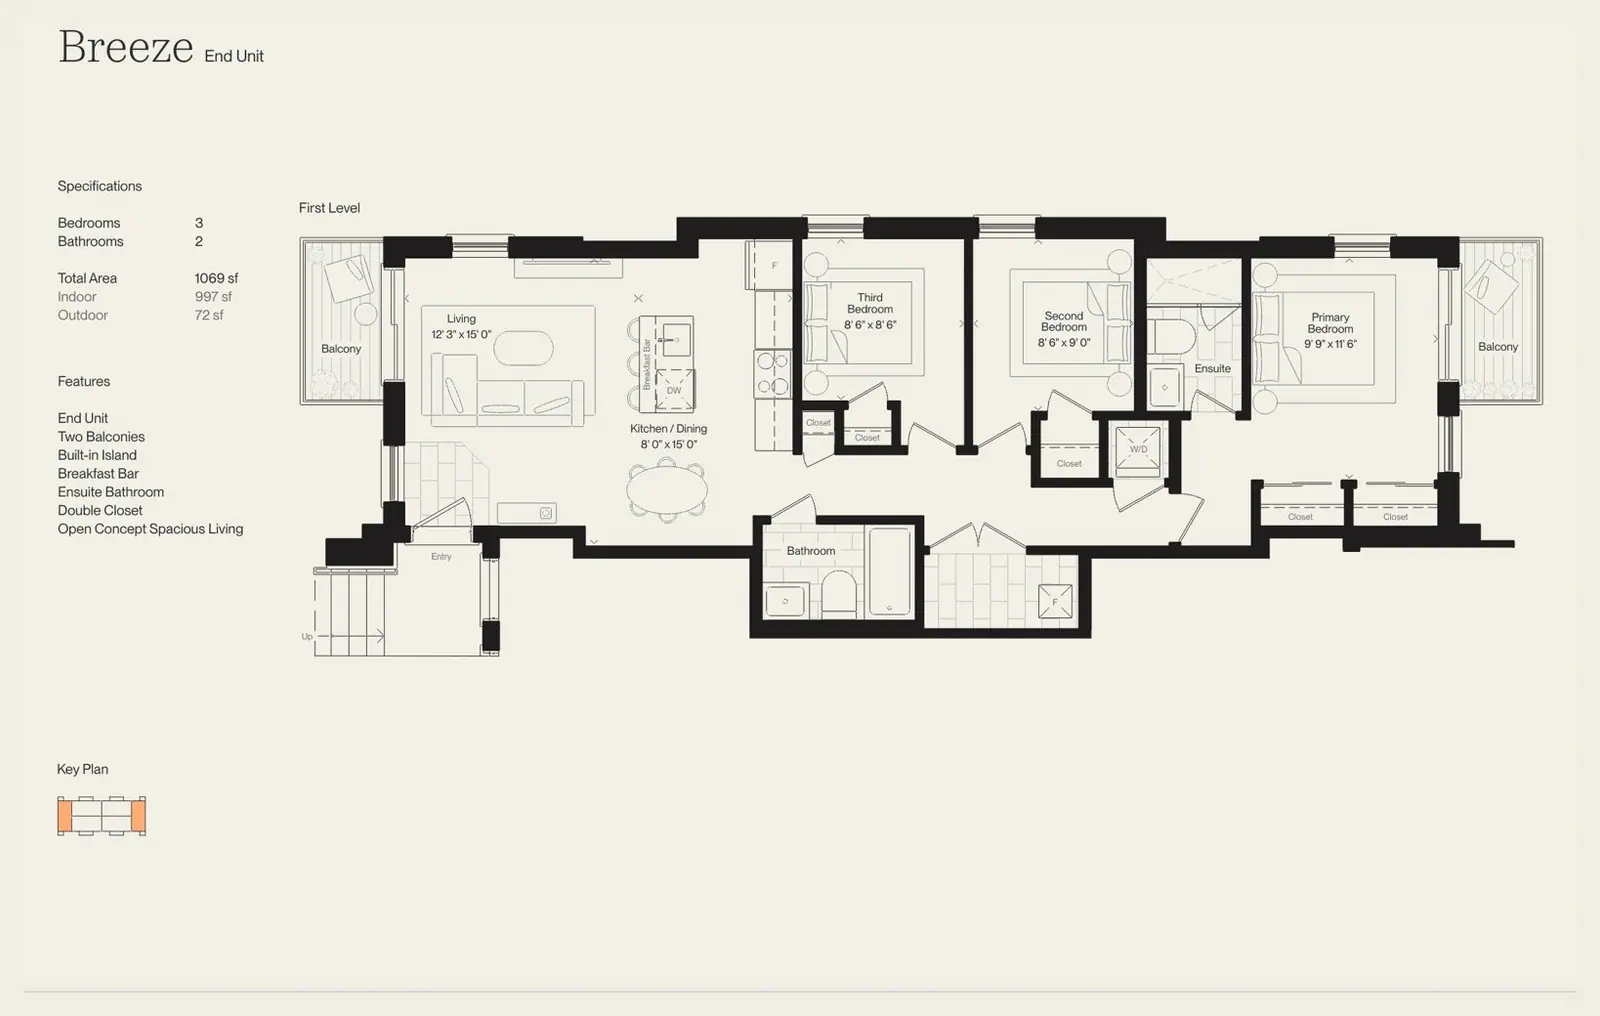
1-storey end unit
Two balconies · Open-concept living · Ensuite bathroom
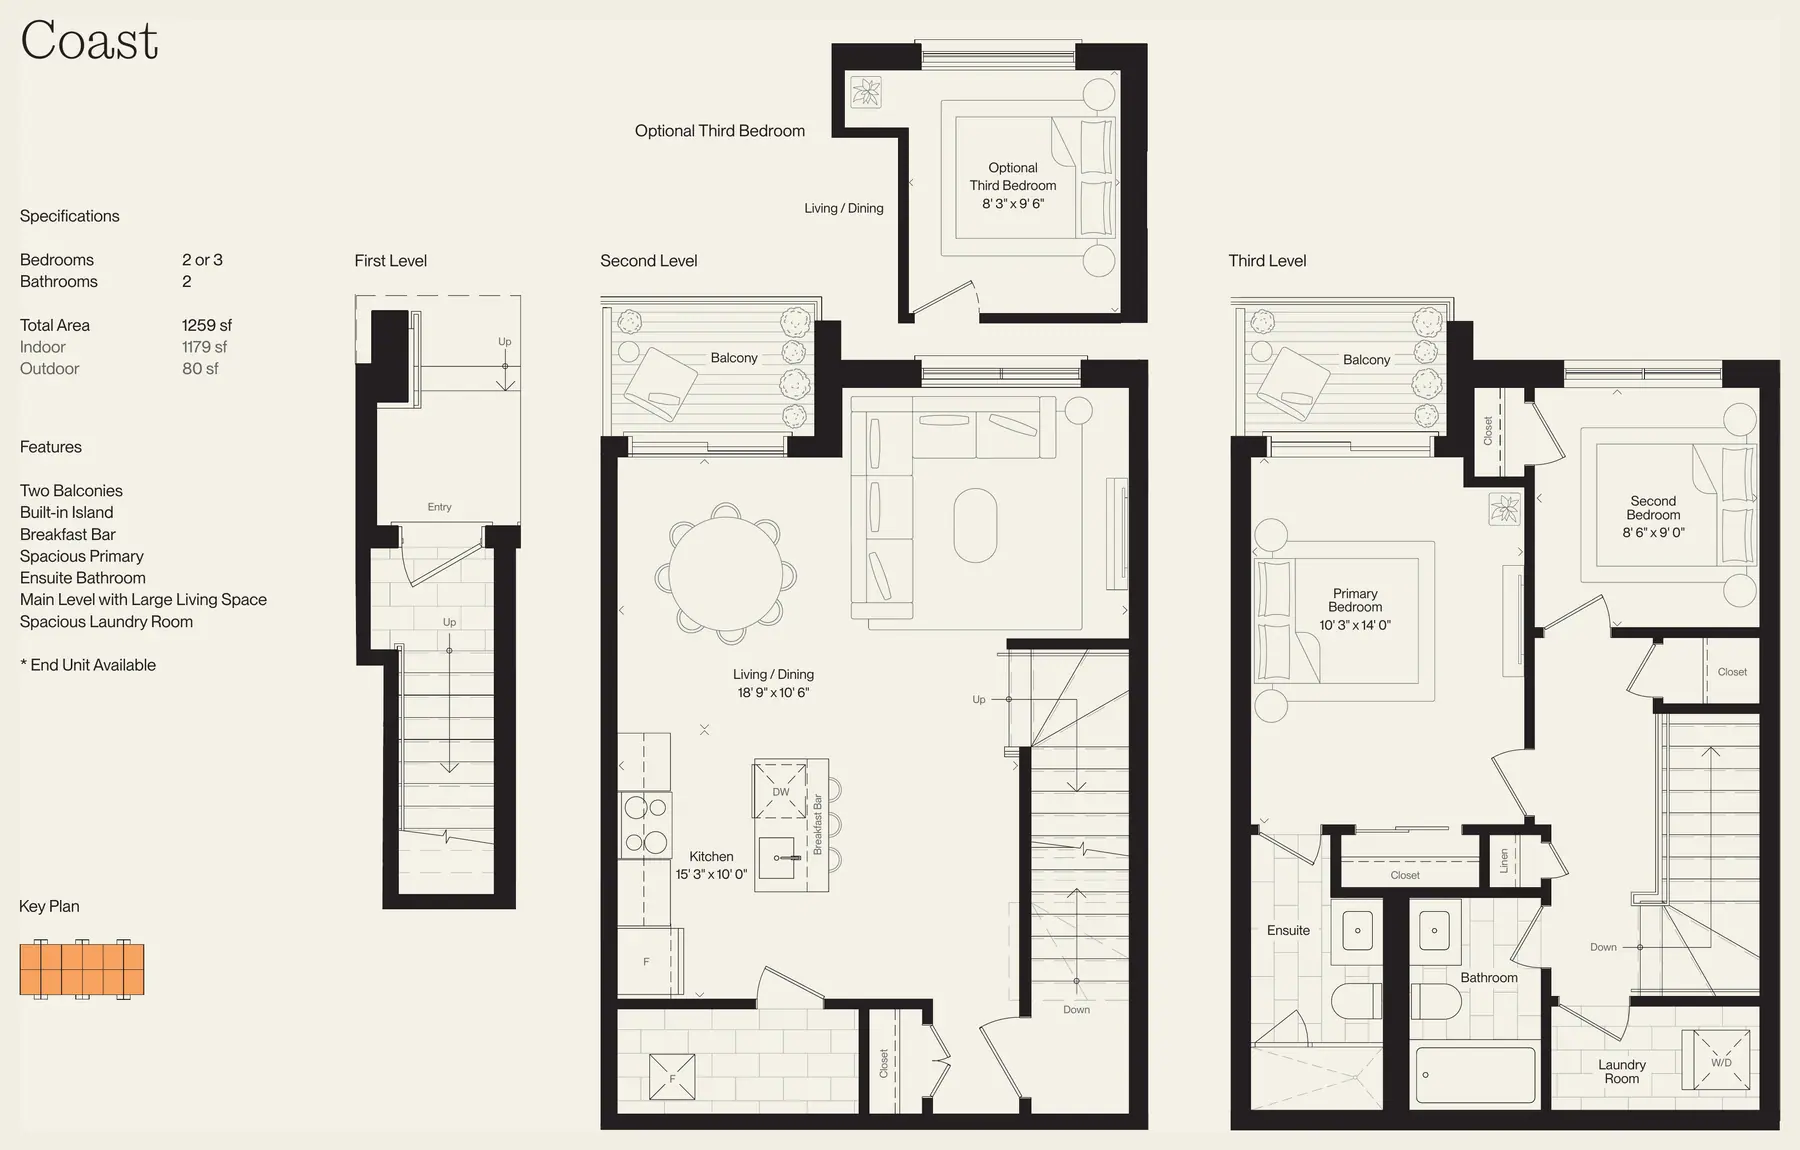
2+ storey
Two balconies · Spacious primary with ensuite · Laundry room · End unit available
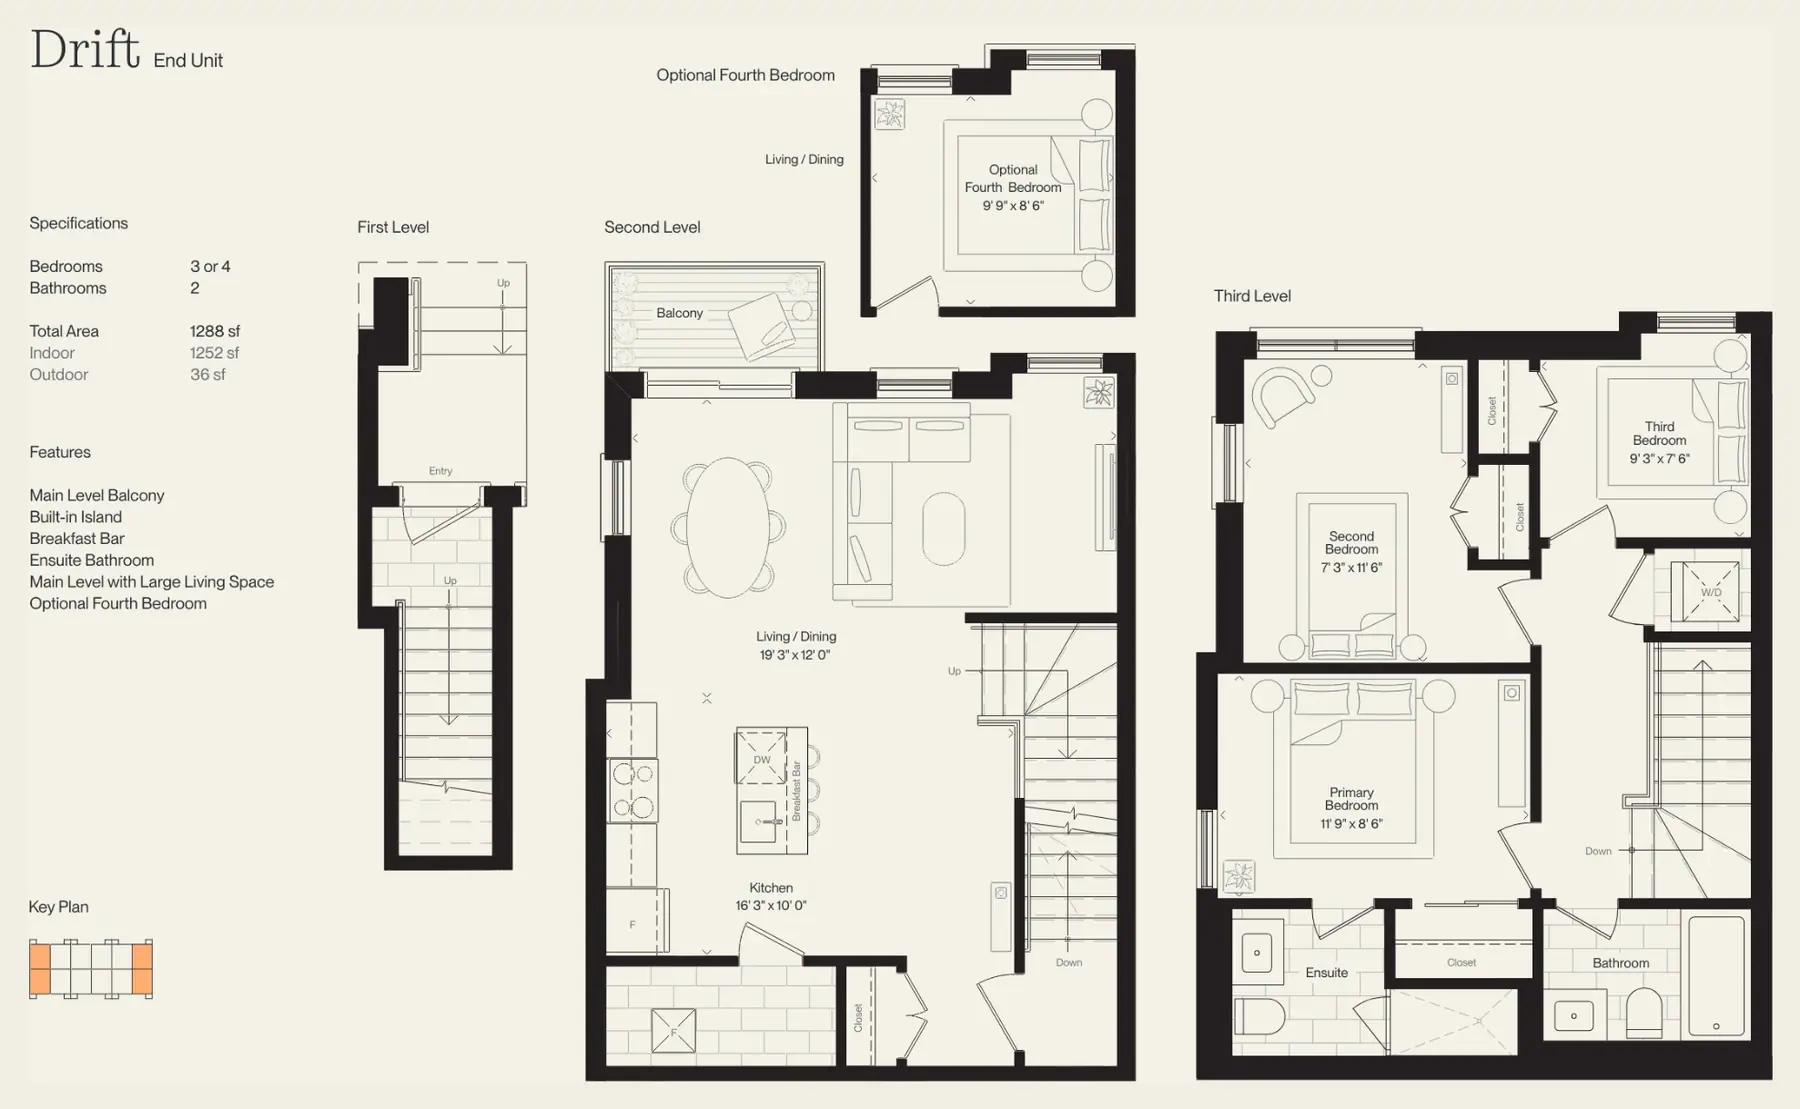
2+ storey end unit
Main-level balcony · Large main-level living · Optional fourth bedroom
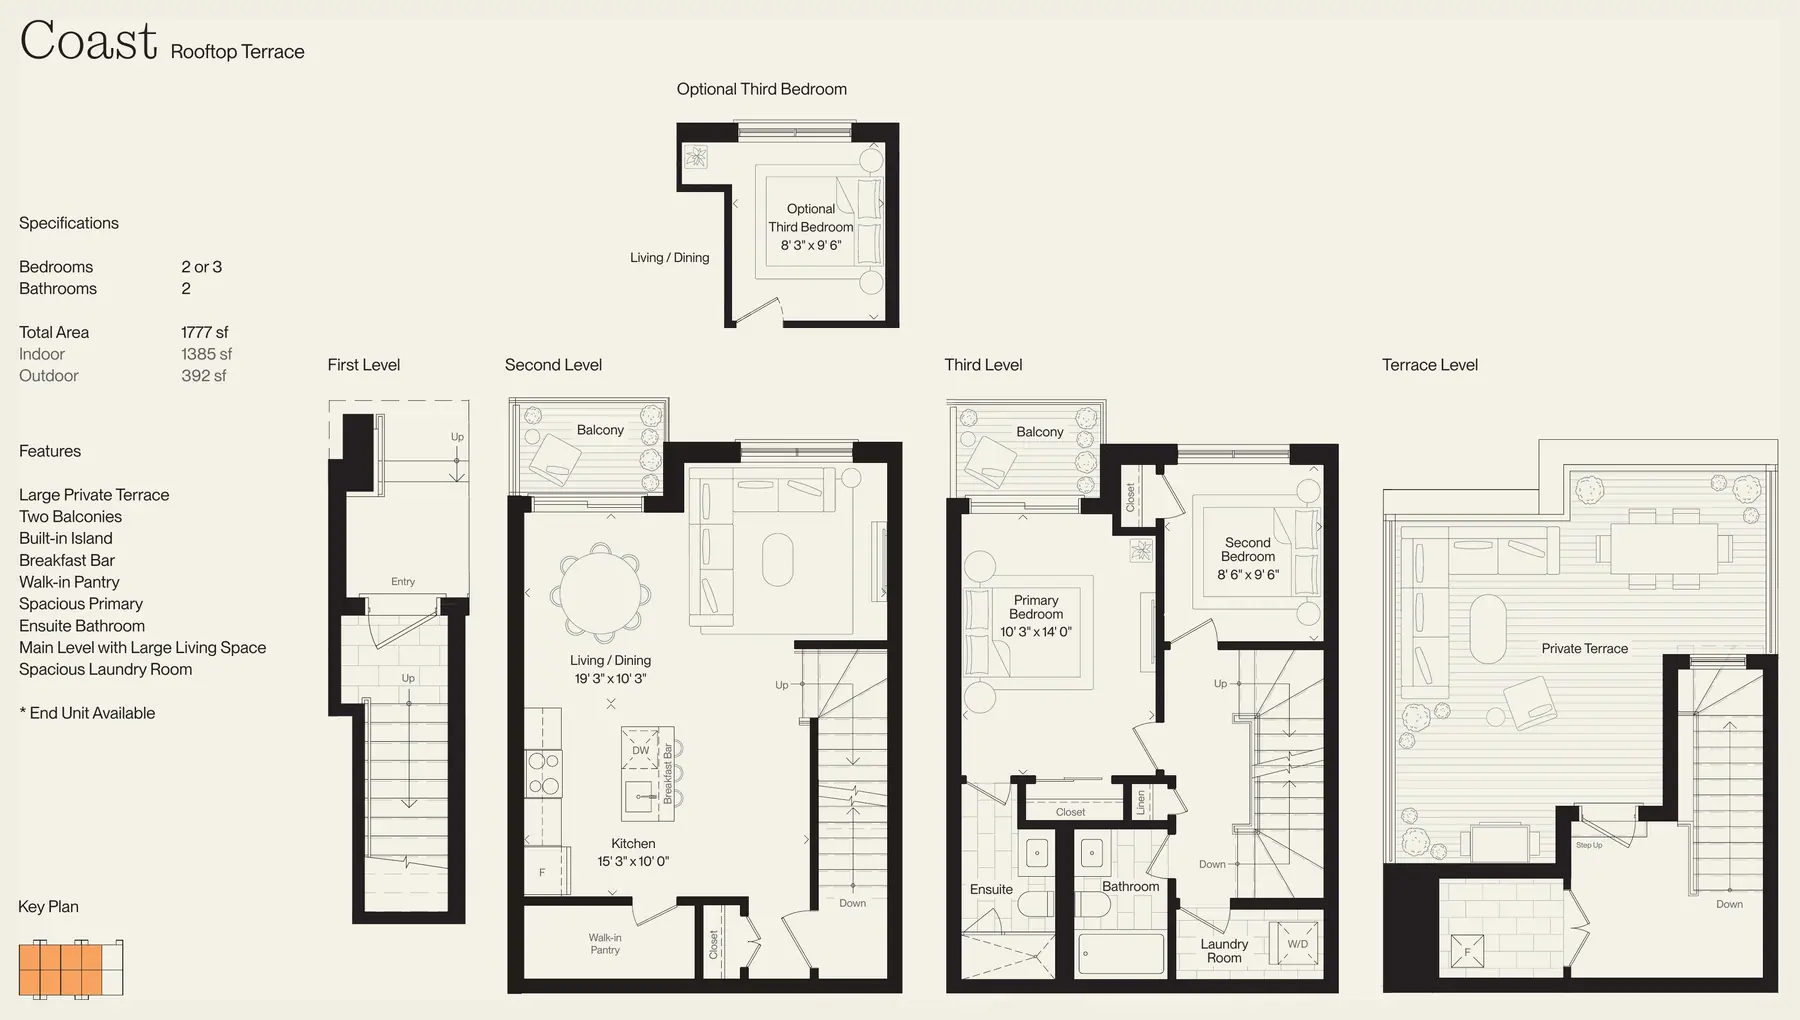
2+ storey with rooftop terrace
Large private rooftop terrace · Walk-in pantry · Two balconies · End unit available
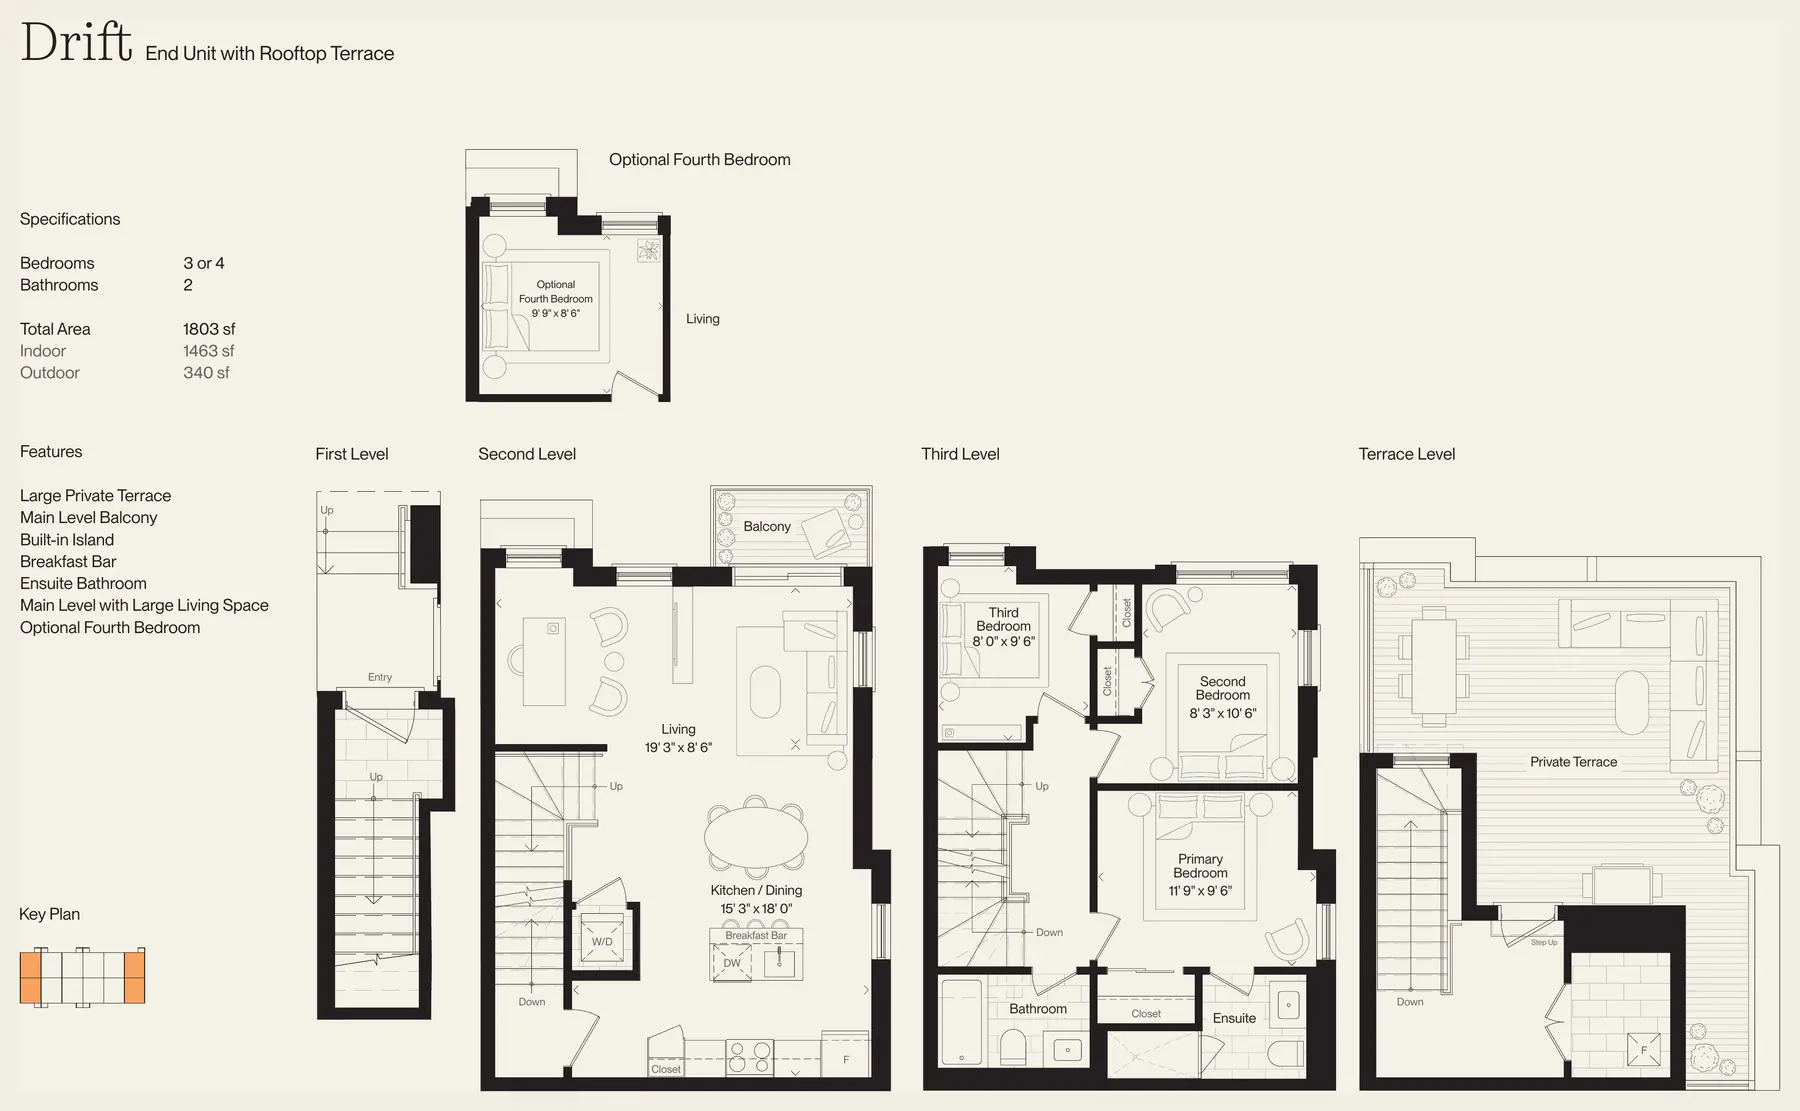
2+ storey end unit with rooftop terrace
Large private rooftop terrace · Main-level balcony · Optional fourth bedroom
Plans and areas are provided by the builder, are approximate and subject to change without notice. Actual usable floor space may vary from the stated floor area. Furniture is for illustration only. E.&O.E.
Amenities
The South Banks amenity plan puts a landscaped courtyard at the centre of the community, with a lawn, dining area and space for kids to play.

Location
South Banks sits between two Lakeshore West GO stations, on the Mississauga–Toronto border near Long Branch. MiWay buses along Lakeshore Road East connect the site to both stations, and the GO train reaches Union Station in about 25 minutes.
Jim Tovey Lakeview Conservation Area, Marie Curtis Park and Lakefront Promenade Park are all close by, with the Waterfront Trail running along the shore. The Gardiner and QEW are a short drive north.

Phase 2
Phase 2 pricing, floor plans and a launch date haven't been released publicly yet. Register and you'll get them as soon as they are.
Thanks. Phase 2 details will come to your inbox as soon as they're released.
Want answers sooner? Message on WhatsApp or call 416-451-4099.
FAQ
Inside Lakeview Village on the Mississauga waterfront, beside Waterway Common Park and the Innovation District. It's at the Toronto border near Long Branch, between two Lakeshore West GO stations.
South Banks is by Deco and Opus.
Not publicly. Phase 2 pricing and floor plans will go to registrants when the builder releases them.
A Phase 2 launch date hasn't been announced. Register and you'll hear as soon as it's confirmed.
The Lakeshore West GO train reaches Union Station in about 25 minutes. MiWay buses on Lakeshore Road East connect South Banks to both nearby GO stations.
No. This page is run by a registered real estate sales representative who works with buyers on South Banks. It isn't the official website of Deco or Opus.
Questions about Phase 2?
Tsering Chogyal, Sales Representative
Century21 People’s Choice Realty Inc. Brokerage